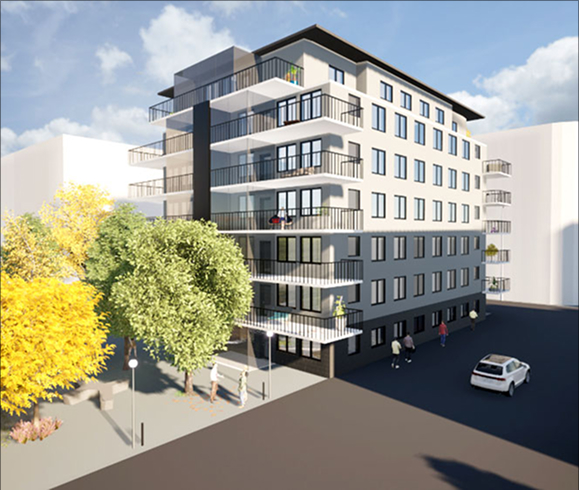
Planning with a clear picture
Visualisations and verified views that show how a proposal will sit in its surroundings, supporting planning and consultation.


Transforming the 3D modelling and visualisation experience across the construction industry.
LET'S TALK
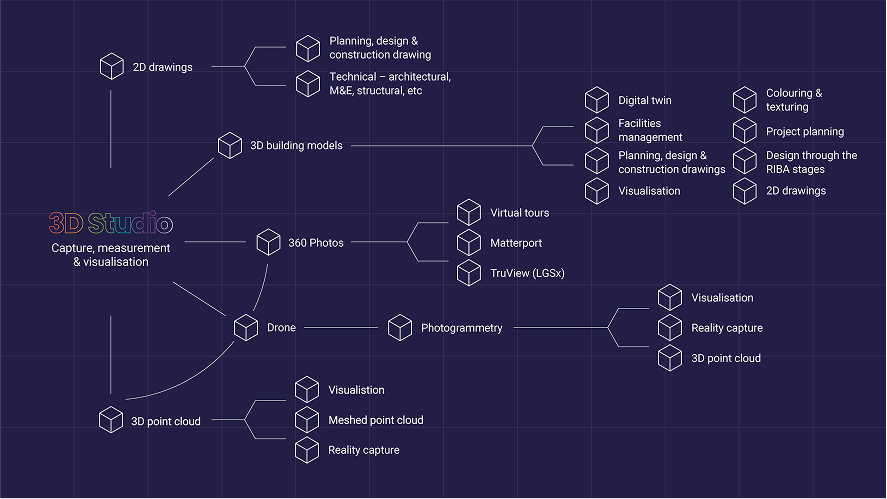
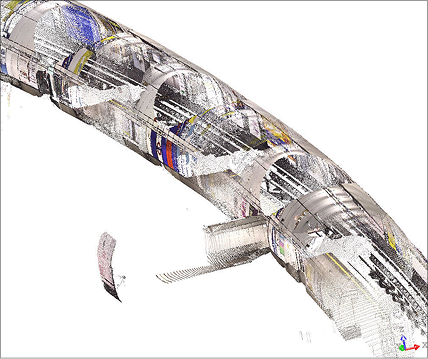
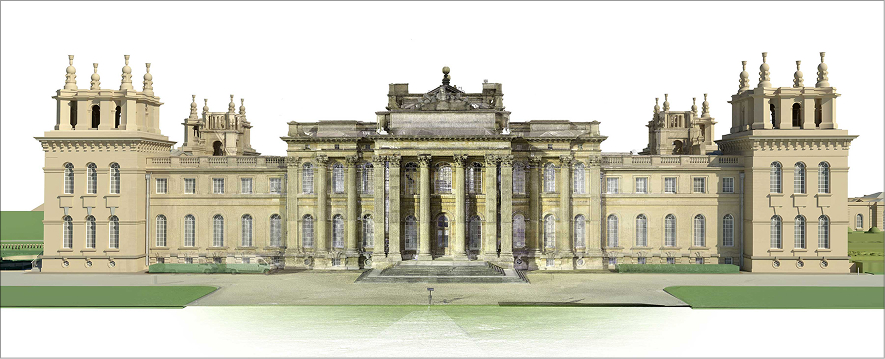
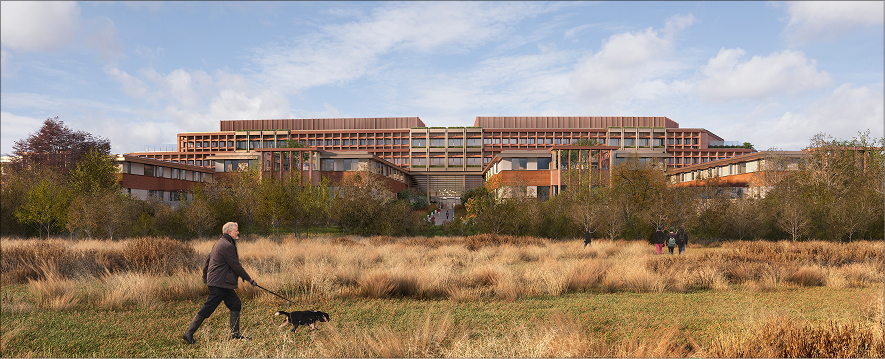
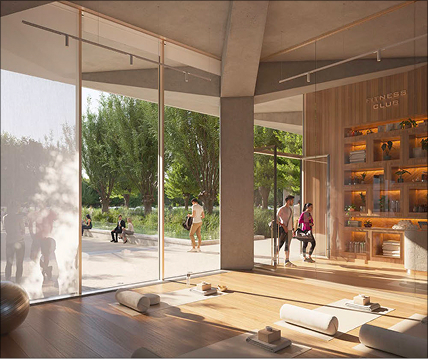
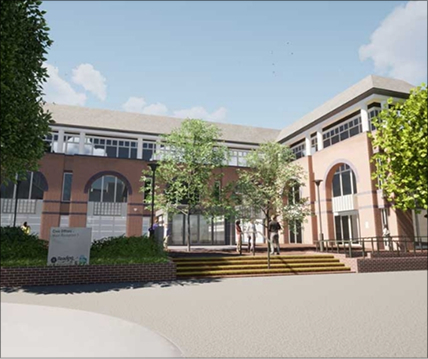
From scan to screen, we model, render and animate the built environment, turning data and drawings into models, visuals and immersive experiences.
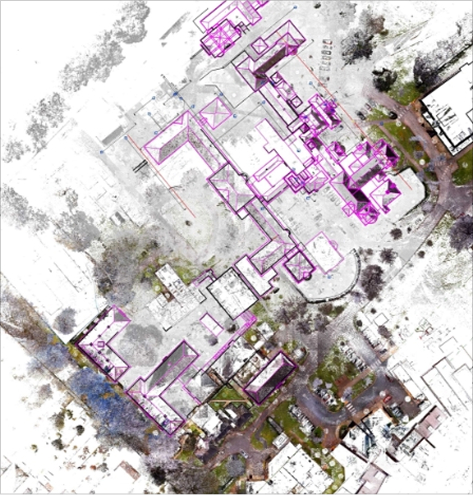
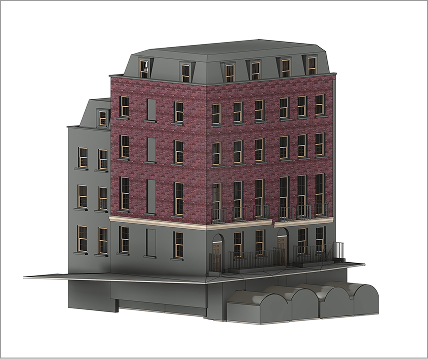
Models become the foundation for information management throughout the lifecycle of a project, whether new-build or refurb.
Visualisations and verified views that show how a proposal will sit in its surroundings, supporting planning and consultation.
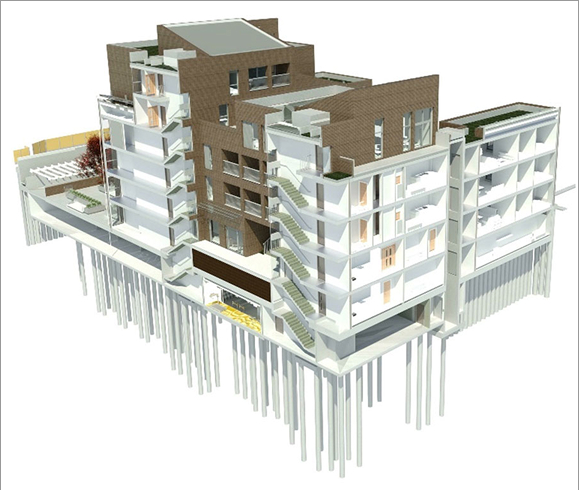
BIM models built from accurate scan data, so teams can coordinate and make design changes efficiently.
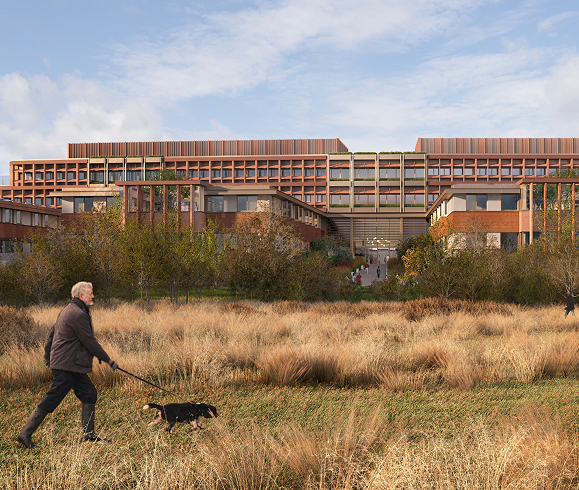
Asset tagging and cloud-hosted models that give estate teams a digital record for managing and maintaining the building.
Models, visuals and animations behind projects of every kind, from historic estates to new public buildings.
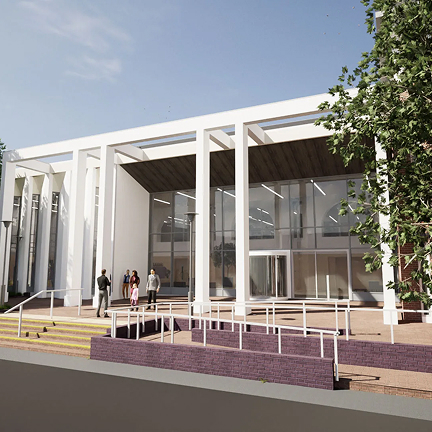
Glanville is proud to be playing a key role in the £6.8million redevelopment of Reading Library, commissioned by Reading Borough Council...
Read more Transforming Reading Library3D digital twins of historic and modern buildings – detailed LOD4 models and an interactive viewer supporting conservation and long-term estate planning…
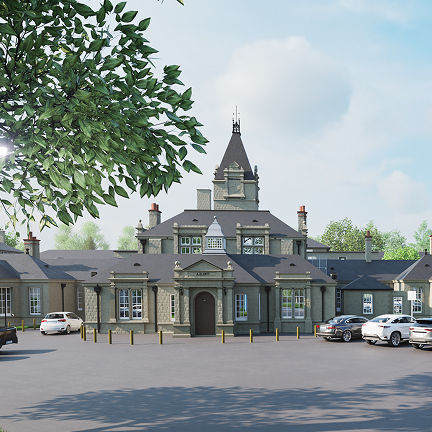
Read more Warneford Hospital, OxfordA topographical survey and flood risk assessment that helped demonstrate a viable scheme to revive a Grade II listed building dating from 1811…
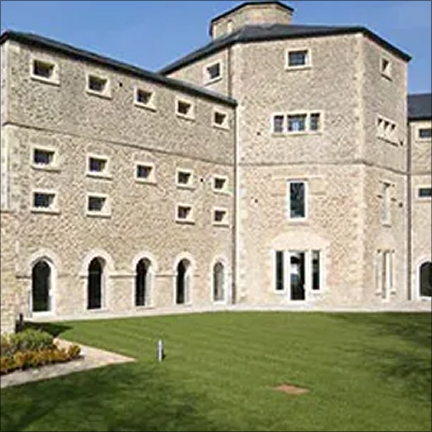
Read more The Old Gaol, AbingdonMeasured survey supporting two new Grade A office buildings on a brownfield site, including space for innovative and start-up businesses, at one of the UK’s largest business parks...
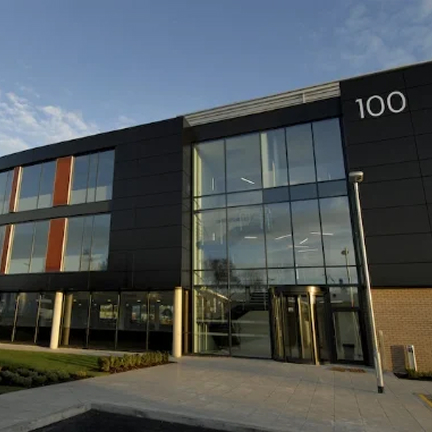
Read more 99 – 100 Milton Park